The Layout Overview
Select Sector (1 – 9)
How We AssistAnnouncementsFAQEnquiries
Sector 06 · BDA Gazette Notified

Sector 6

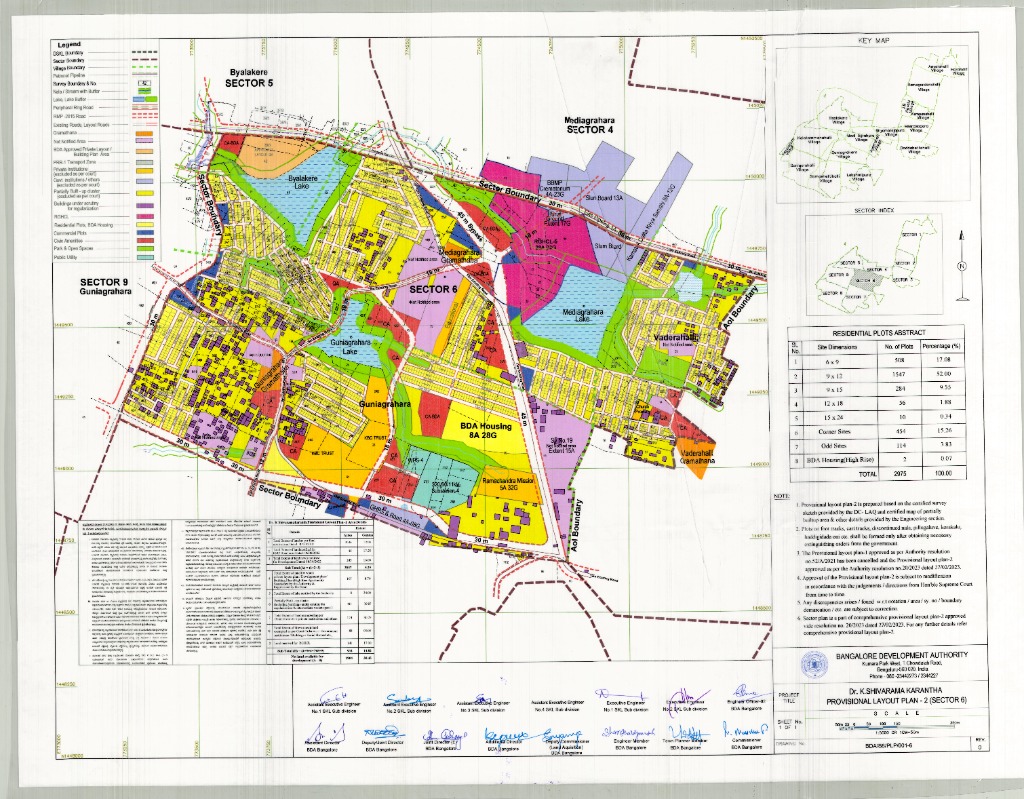
Sector 6 — Site Structure & Plot Count

Dimensions (ft) Area (sq. ft) Dimensions (m) Area (sq. m) Plot Size (Mts) No. of Plots
20 × 30600 sq.ft6 × 954 m²6×9508
30 × 401,200 sq.ft9 × 12108 m²9×121547
30 × 501,500 sq.ft9 × 15135 m²9×15284
40 × 602,400 sq.ft12 × 18216 m²12×1856
50 × 804,000 sq.ft15 × 24360 m²15×2410
Sector 6 Central Plaza — BDA Master Plan Map
BDA Master Plan · Sector 06 · Central Plaza
Villages
  • Mediagrahara
  • Ganigrahara
  • Vaderahalli
Entry Points
  • Internal 100 Feet Road
  • Internal 150 Feet Road
  • Internal 100 Feet Road
  • Hesaraghatta Road
Close to Areas
  • Vidyaranyapura
  • Abbigere
  • Somashettyhalli
  • Kereguddadahalli
Sector Highlights
  • Rajiv Gandhi Housing Development
  • Byalakere Lake
  • Ganigrahara Lake
  • Chikkabanavara Railway Station
Institutions within 4 kms
  • Prasad Global Hospitals - Best Multispeciality
  • Lakshya Career Academy PU College
  • Yashas Vidya Kendra & YASHAS PU COLLEGE
  • R.R Institute of Technology
  • National Public School
Recreation & Hospitals
  • Kasipu Resto-Bar
  • Tiki Village Cafe And Resto Bar
  • Bella Ciao Brewery and Resto Bar
  • Hawk High Coastal Resto - Chikkabanavara
Navigate All Sectors